ROOMPLANS.AI
Exit

What would you like to do?

Pick a starting point for your project

Design a room Full redesign of any space Improvement Wall, floor, curtain & other swaps Furnish Add furniture & fixtures Exterior design Landscape, facade & outdoors

Upload a photo of your room

For the best result, shoot from a corner to capture the whole space.
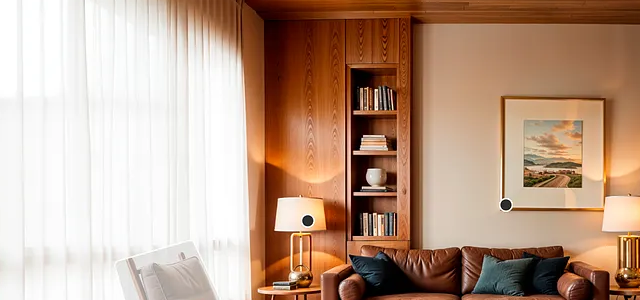
Photo added living-room.jpg 2.4 MB · uploaded just now Replace
Drag your room photo here, or click to upload JPG / PNG / HEIC — one photo is enough Choose photo
{{ qr }} Shoot it on your phone Scan this code, take the photo, and it lands here automatically.

Analyzing photo…

About 20 seconds — here's what the AI sees so far.

Scanning · {{ scanPct }}
Living room detected Window on the left wall, sofa and TV set spotted
Size estimated ≈ 4.2 m × 3.6 m ±10% tolerance — an on-site measurement confirms it before any work
Ready for redecoration Clean shell in good shape — furnishing and styling will do the heavy lifting

Tell us about the space

This helps us get the details right.

Type of room (edit if needed)
AI-detected dimension (edit if needed) ft m
Length × Width = Area {{ area }}{{ areaUnit }}

AI estimated the length and width from your photo — adjust either and the area updates automatically. Switch units anytime.

Furniture detected

Do you want to remove all the furniture?

Bookcase Sofa

Pick a style, or upload your own

We'll match your space to it.
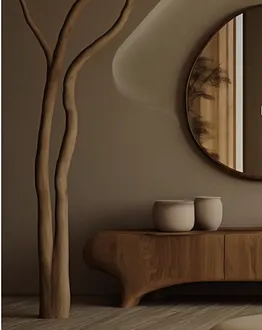
Upload your own photo Mid-Century Modern Contemporary Bohemian Scandinavian Industrial Farmhouse Coastal Minimalist Glam
Japandi Traditional Art Deco Rustic Wabi-Sabi
{{ moreStylesLabel }}
Upload a style reference

A photo from anywhere — a magazine shot, a Pinterest save, a room you liked. We read the palette and materials from it.

Drag it here, or click to upload JPG / PNG / HEIC · up to 3 references
{{ qr }} Or scan to send a reference straight from your phone.
Use this reference Cancel

Tell us your color preference

We'll match your design to it.

Warm Neutrals Cool Grey Earthy Terracotta Sage & Cream Ocean Blue Blush & Rose Monochrome Soft Pastels Deep & Moody Black & Brass

Customize specific area

You can always fine-tune design later.

Floor Wall Ceiling Lighting
{{ areaPrompt }}
Design for me {{ mat1Label }} {{ mat2Label }} {{ mat3Label }} {{ mat4Label }} {{ mat5Label }}

Anything else we need to know?

Optional — share anything that will help a pro quote accurately.

Generating designs…

This takes about 20 seconds

Choose the designs you like

Selection will be included in your brief and shared to PROs as your reference design.

{{ likedLine }}
Original photo The room you uploaded
Heritage Farmhouse Sage walls · Wainscoting {{ like1Label }}
Modern Farmhouse Shiplap · Light oak {{ like2Label }}
Render placeholder French Country French Country Cream linen · Antique walnut {{ like3Label }}
Render placeholder Cottage Charm Cottage Charm Sage wainscot · Floral touches {{ like4Label }}
Rustic Vintage Reclaimed beams · Walnut {{ like5Label }}

We'll let designers know to make proposals within your price range.

Your budget for this room
$ USD

A rough number is fine — PROs use it to size the scope, and you can change it any time. Leave it blank if you'd rather let the proposals guide you.

What does your budget include?

Pick everything the number covers, so proposals are scoped the same way. Choose as many as apply.

Design Design fee, drawings and material selection Furniture Sofas, beds, storage, lighting and soft furnishing Construction Building work — flooring, walls, ceilings, wiring Other Anything else, described below

When will you start this project?

Pick the timeframe that best fits your plans.

As soon as possible In 1–2 weeks Within 1 month 1–3 months Not sure yet

Where are you located?

We match you with designers who actually serve your area — and check who can visit for an on-site measurement.

{{ loc1Name }}{{ loc1City }} {{ loc2Name }}{{ loc2City }} {{ loc3Name }}{{ loc3City }} {{ loc4Name }}{{ loc4City }} {{ loc5Name }}{{ loc5City }} No match — keep typing, or enter your district as written.
or
Use my current location

City / district is all we need — no street address at this stage.

We will use this info to generate your design brief

Review what you told us — pros will see the same brief.

Your photo Pick 1 Pick 2
Space name {{ roomName }}
Project type {{ intentLabel }}
Style {{ styleName }}
Color palette {{ colorName }}
Focus area {{ areaLabel }}
Room size · ±10% 10–15 m² (≈ 4.2 × 3.6 m)
Room age 5–15 years
Budget {{ budgetName }}
Budget includes {{ includesLabel }}
Start timeframe {{ timeframeLabel }}
Location {{ locSummary }}

Publish your design brief

Let verified PROs see your brief and send proposals Invite your own contractors Your contact stays private until you share it Edit your brief anytime

Saving as draft keeps everything in My Projects — nothing is published until you go live.

Design brief created

Publish when you're ready. You can keep editing your brief and publish any time — nothing is shared until then.

When you publish
Verified PROs can see it and send proposals You can share the brief with your own contractors Your contact stays private until you share it

{{ doneTitle }}

{{ doneBody }}

Verified PROs serving your area have been notified. Proposals usually start arriving within 1 day — you'll see them under this project.

Scanning…

Point your phone camera at the code to take a photo. It will appear below.

Camera frame
Close
Back {{ stepCounter }} {{ altLabel }} {{ ctaLabel }}